Leave a Message

Thank you for your message. I will be in touch with you shortly.

Explore Our Properties

Property Description

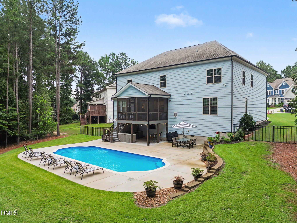
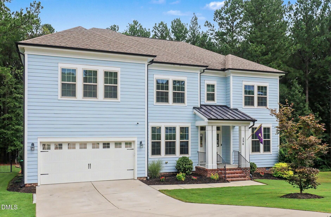
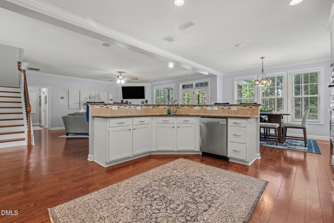
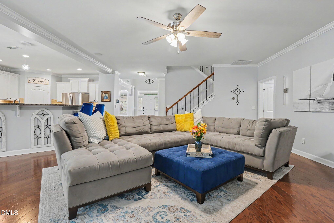
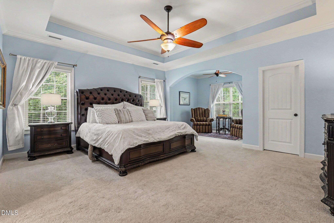
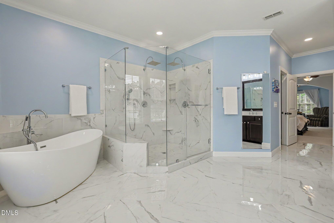
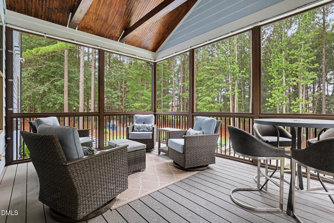
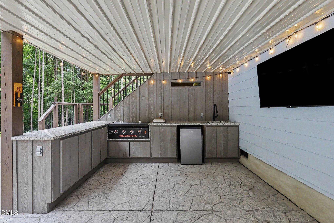
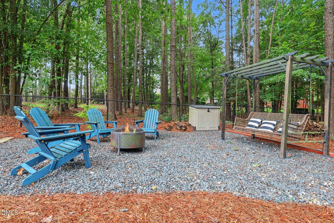
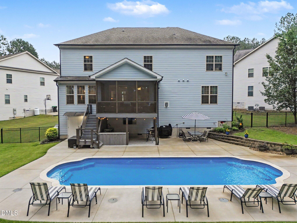
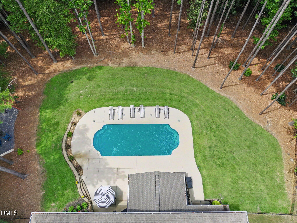
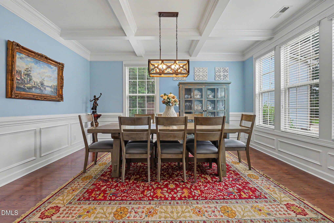
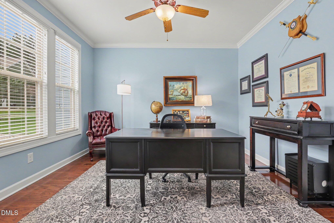
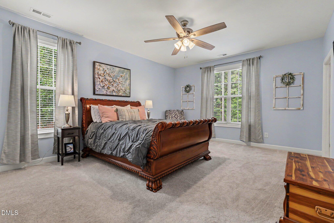
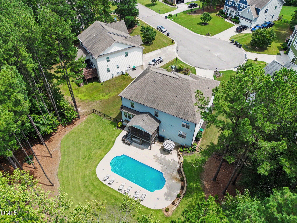
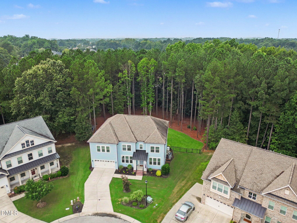
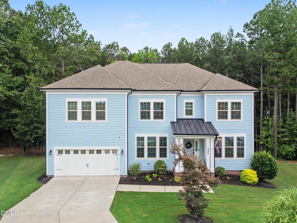
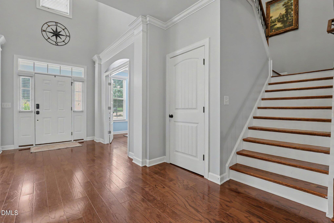
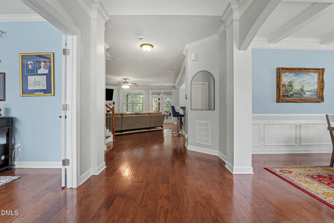
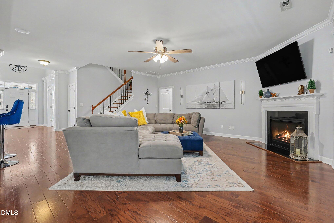
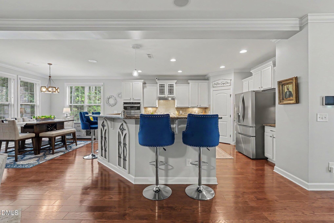
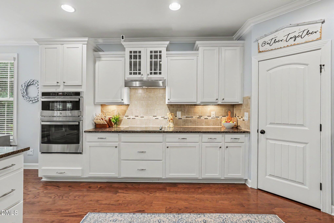
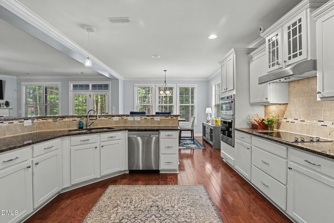
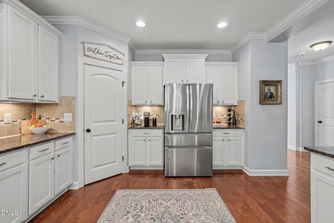
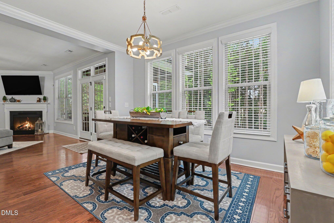
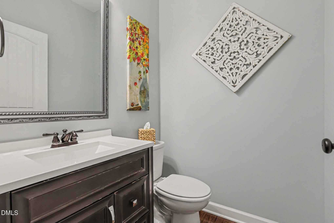
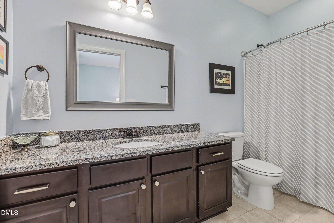
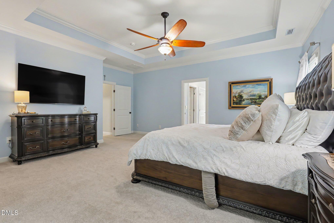
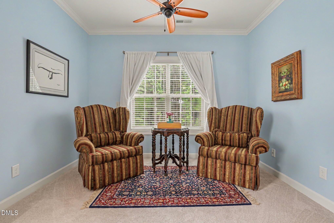
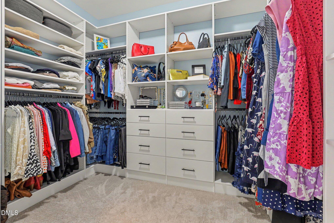
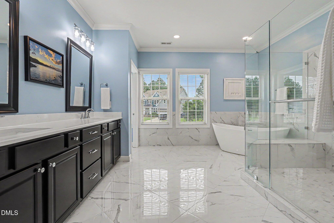
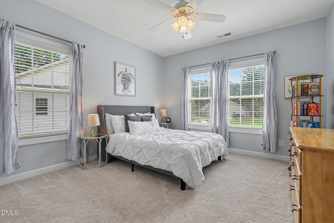
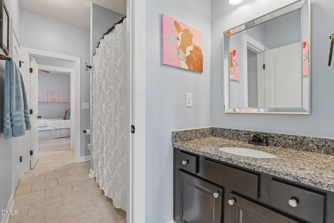
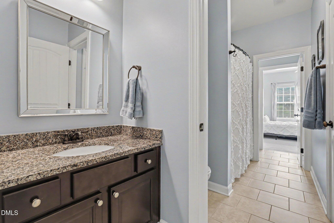
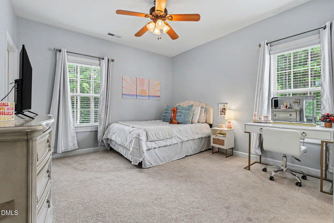
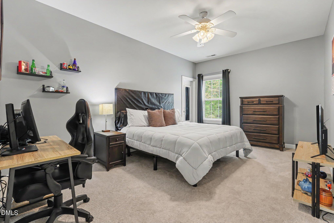
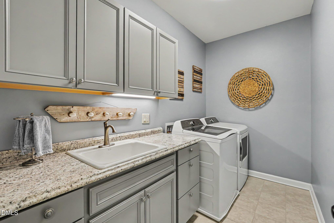
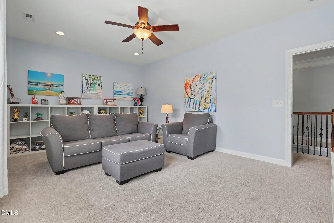
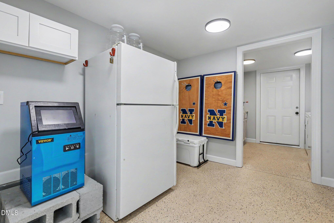
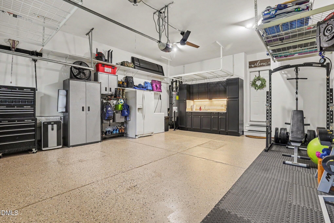
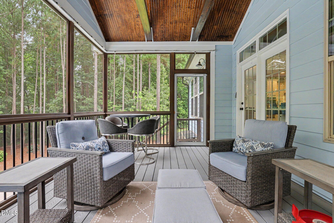
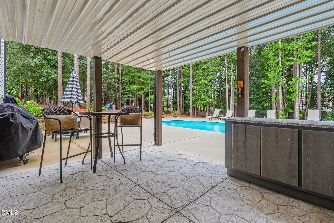
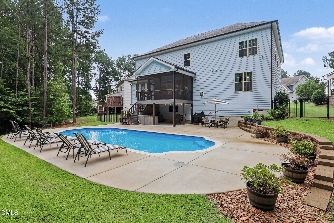
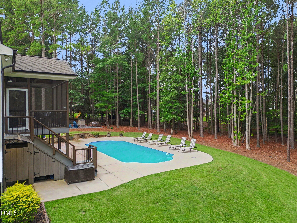
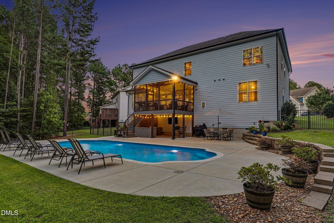
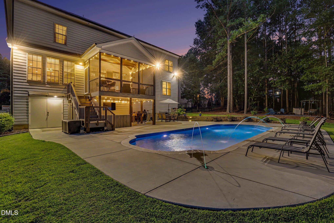
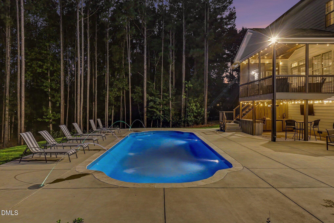
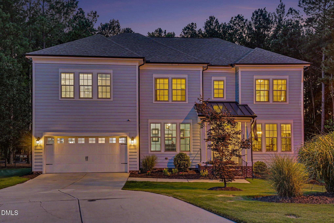
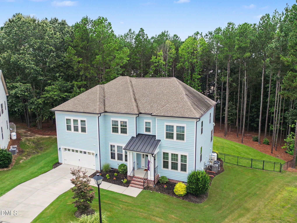
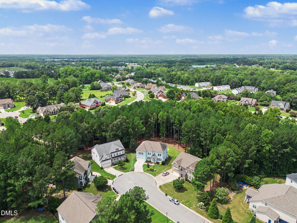
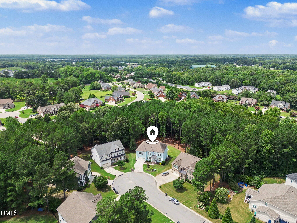
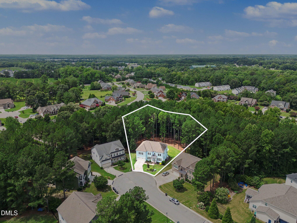
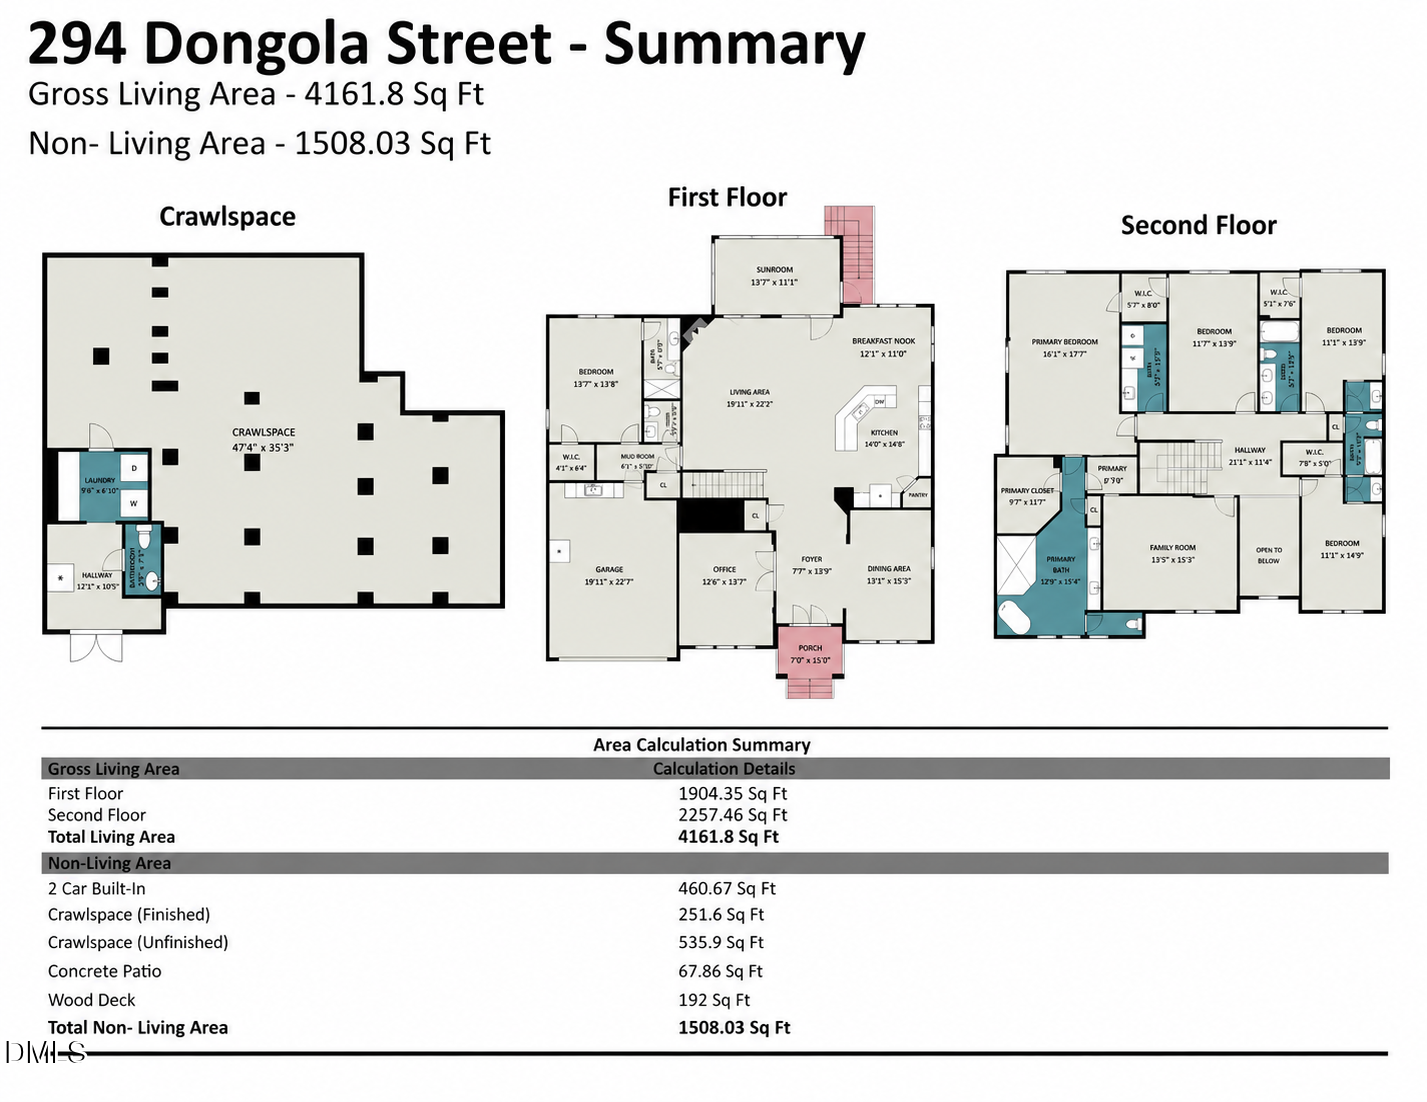
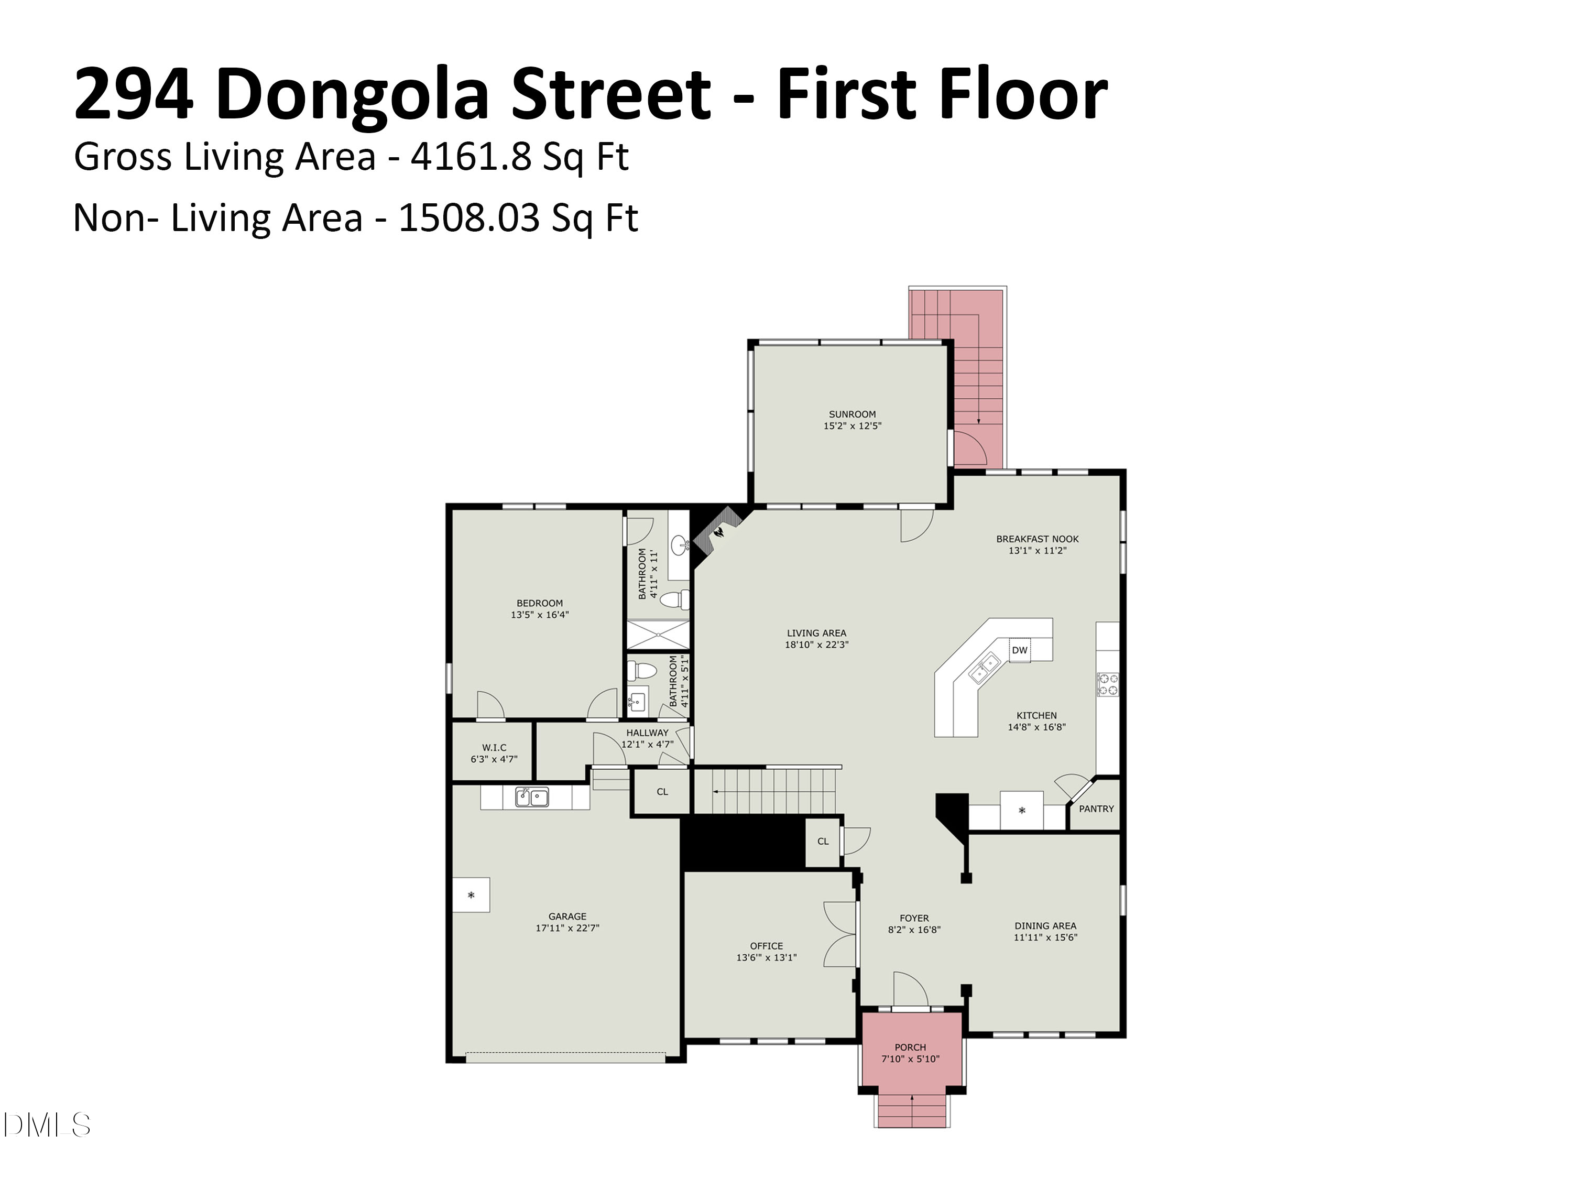
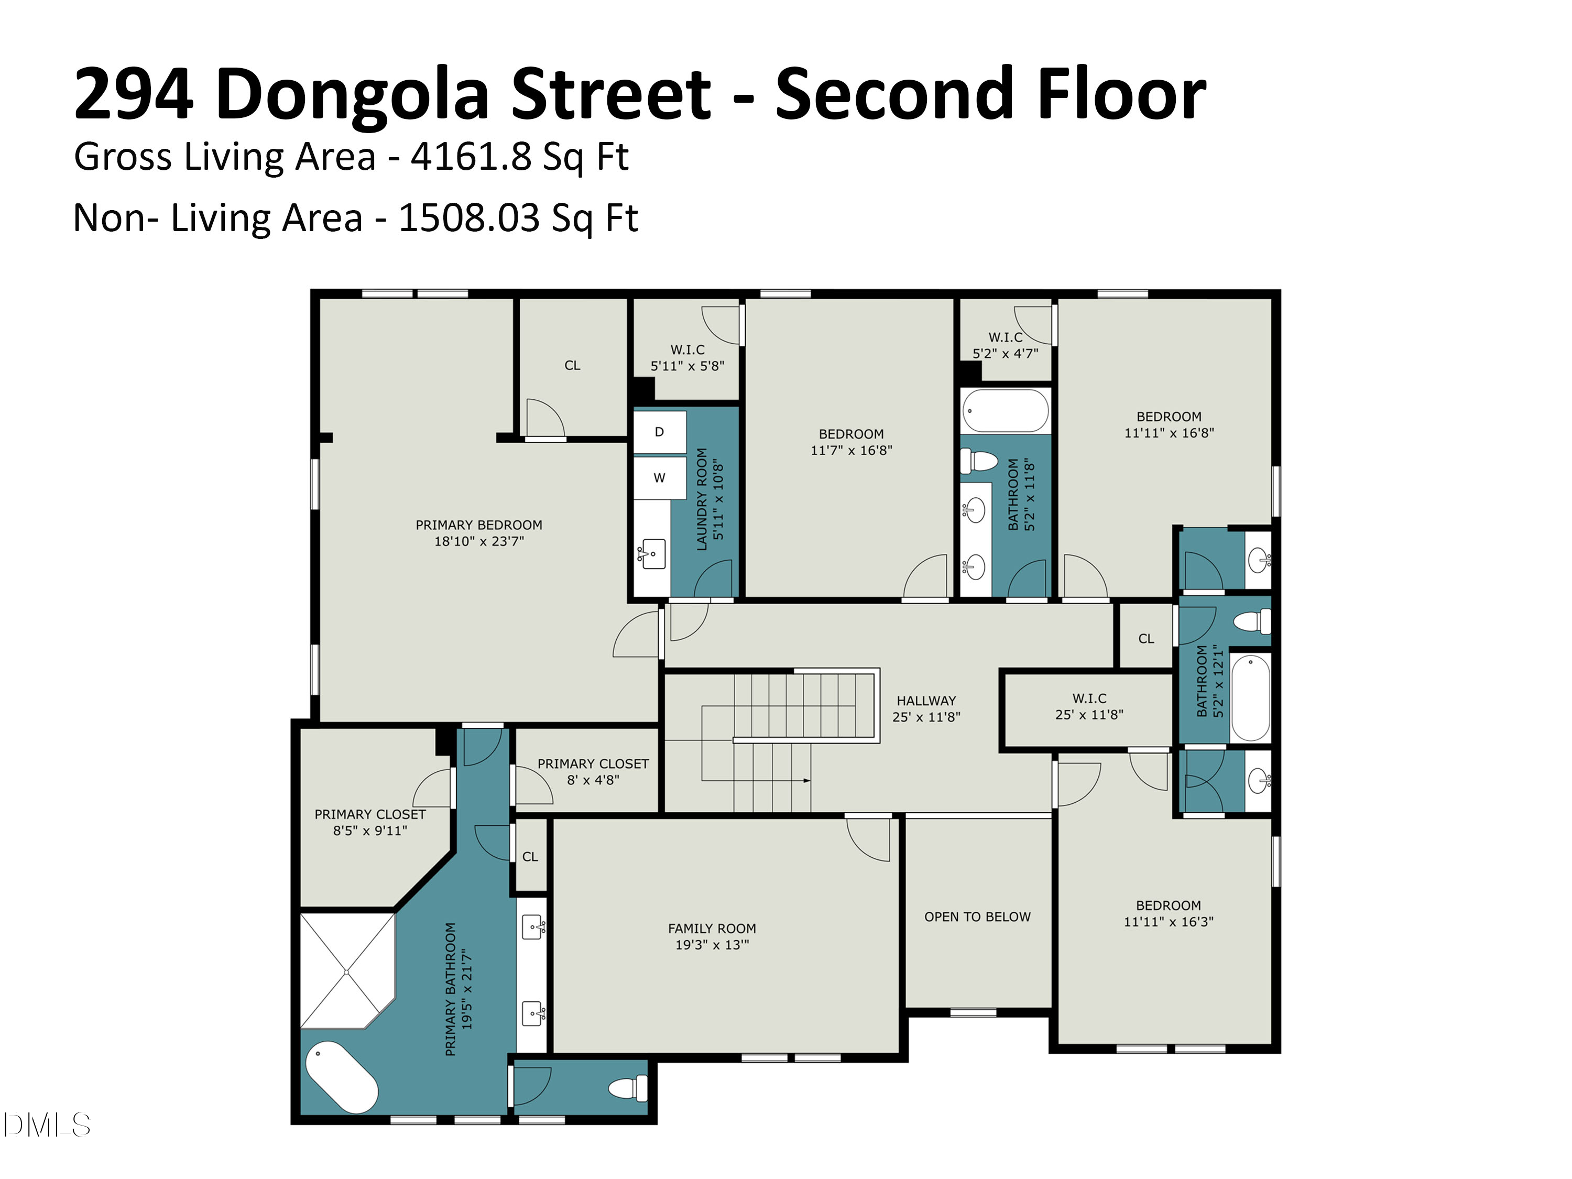
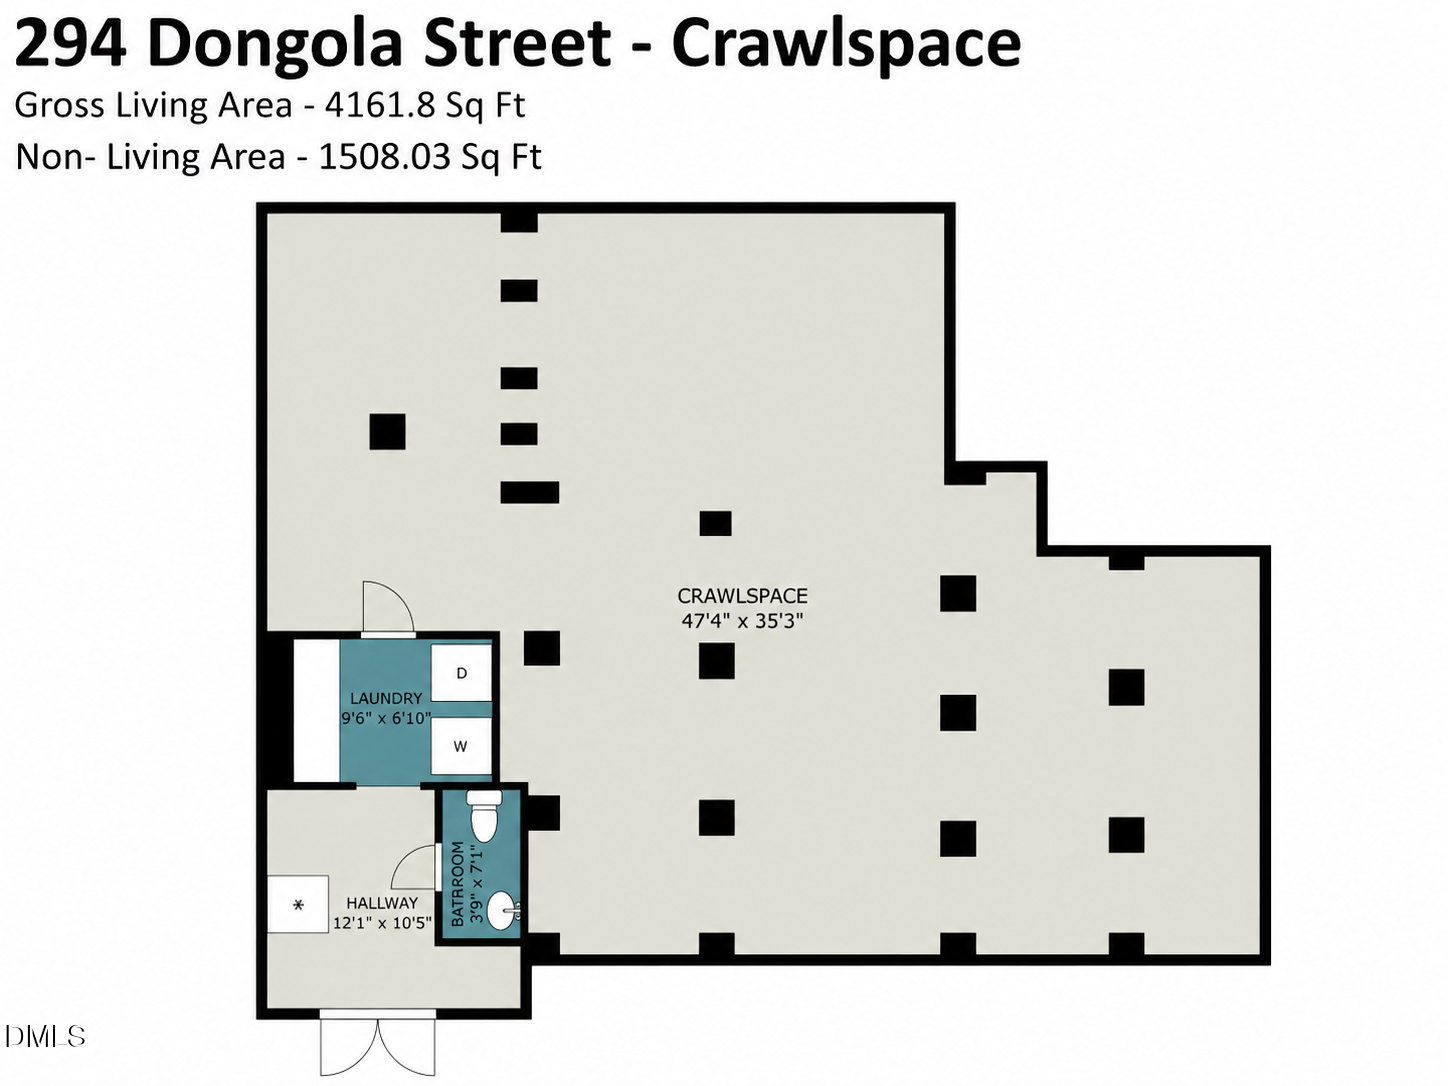
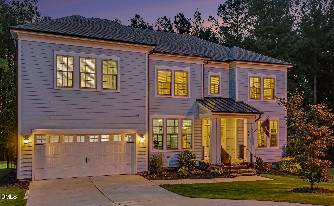
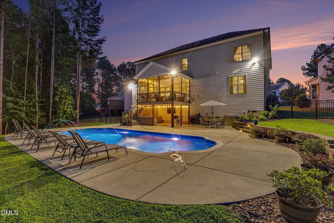
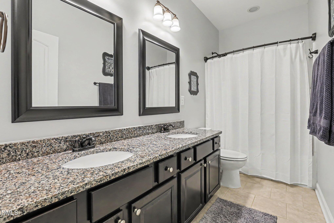
Welcome to your own private retreat in desirable Broadmoor West. Tucked away on a beautifully landscaped cul-de-sac lot backing to mature trees, this exceptional home blends luxury, comfort, and beautifully designed indoor and outdoor living. The main level features a first-floor guest suite with en suite bath, dedicated office, formal dining room, drop zone, and half bath. The beautifully appointed kitchen features granite countertops, new stainless steel appliances and electric cooktop, a breakfast nook, and opens to the family room with a gas fireplace, creating the perfect space for everyday living and effortless entertaining. Custom closet systems throughout the home provide exceptional organization and storage. Upstairs, the primary suite includes a sitting area, three walk-in closets, and a renovated spa-like bath with soaking tub, oversized shower, dual vanities, and private water closet. Three additional bedrooms, two full baths, laundry room, and bonus room complete the second floor. Outdoor living truly sets this home apart. Relax on the screened Trex deck, cool off in the saltwater pool, prepare meals in the outdoor kitchen, gather around the fire pit, or rinse off in the outdoor shower after a day by the pool. Additional highlights include a heated and cooled garage with epoxy flooring and dedicated work area, plus an encapsulated walk-in crawlspace featuring finished flex space with a half bath, washer and dryer, refrigerator, ice maker, cabinetry, work area, and abundant storage. From everyday living to entertaining, working from home, hosting guests, and enjoying the outdoors, this home offers space designed to adapt to a variety of needs. Thoughtfully updated and meticulously maintained, it offers a rare combination of privacy, flexibility, and resort-style outdoor living, with convenient access to downtown Raleigh, RDU International Airport, and the greater Triangle.
Overview

Property Status
For Sale
Lot Size
0.81 Acres
MLS ID
10185096
Property Type
Residential
Year Built
2014

Features & Amenities

Total Area
4,161 Sq.Ft.
Architecture Styles
Traditional
View Description
Forest, Trees/Woods
Stories
2
Garage Spaces
2.0
Water Source
Public
Pool
Fenced, Fiberglass, In Ground, Outdoor Pool, Private, Salt Water, See Remarks
Roof
Metal, Shingle
Lot Features
Back Yard, Cul-De-Sac, Front Yard, Landscaped
Parking
Attached, Concrete, Driveway, Garage, Garage Door Opener, Garage Faces Front, Heated Garage, See Remarks
Heat Type
Fireplace(s), Heat Pump, Propane, None
Air Conditioning
Ceiling Fan(s), Central Air
Laundry Room
Inside, Laundry Room, Multiple Locations, Sink, Upper Level, Other, See Remarks
Fireplace
Fire Pit, Gas Log, Glass Doors, Living Room
Appliances
Cooktop, Dishwasher, Double Oven, Dryer, Electric Cooktop, Electric Water Heater, Free-Standing Refrigerator, Ice Maker, Microwave, Oven, Range Hood, Refrigerator, Stainless Steel Appliance(s), Wall Oven, Washer/Dryer, Water Heater
Other Interior Features
Bathtub/Shower Combination, Breakfast Bar, Ceiling Fan(s), Chandelier, Coffered Ceiling(s), Crown Molding, Double Vanity, Eat-in Kitchen, Entrance Foyer, Granite Counters, Pantry, Recessed Lighting, Separate Shower, Soaking Tub, Tray Ceiling(s), Walk-In Closet(s), Walk-In Shower, Water Closet, Other
Sewer
Public Sewer
Substructure
Concrete Perimeter, Raised, Crawlspace
Security Features
Closed Circuit Camera(s), Security System
Other Exterior Features
Balcony, Barbecue, Built-in Barbecue, Fenced Yard, Fire Pit, Gas Grill, Lighting, Outdoor Grill, Outdoor Kitchen, Outdoor Shower, Private Yard, Rain Gutters, Smart Camera(s)/Recording, Storage, Other
Elementary School
Johnston - Cleveland Elementary
Middle School
Johnston - Cleveland Middle
High School
Johnston - Cleveland High School
Sales Price
$825,000
HOA
$13/yr
Zoning
RAG

Downloads

294 Dongola Street

Schedule a Tour

I would love to help you see this beautiful home! As a full-service brokerage, I can help you tour. Please submit an offer, and answer questions about the buying process.

Thank you

for your interest in 294 Dongola Street, Clayton, NC 27520

294 Dongola Street
Navigate
294 Dongola Street
explore in 3d

Mortgage Calculator

Estimate your monthly mortgage payment, including the principal and interest, property taxes, and HOA. Adjust the values to generate a more accurate rate.
$0,000 Your Payment 20 15 65
$0,000 Your Payment

I'm Interested In

294 Dongola Street

or
  • CallCaroline Numbers

    License #345901

    (336) 413-9044
  • Follow Us On Instagram