Leave a Message

Thank you for your message. I will be in touch with you shortly.

Explore Our Properties

Property Description

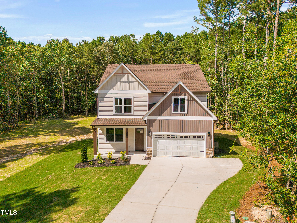
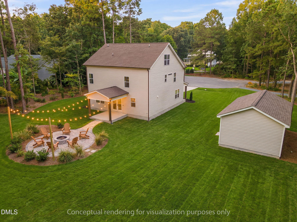
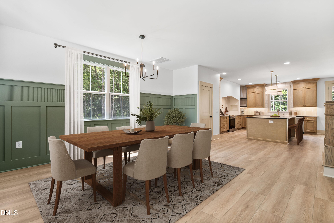
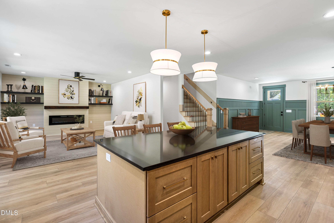
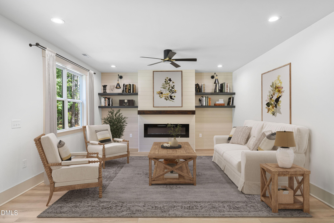
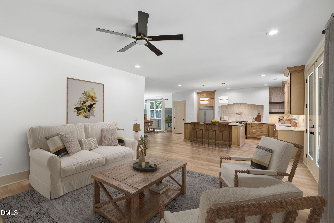
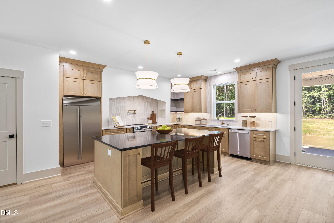
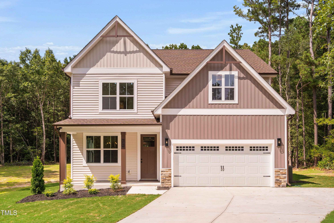
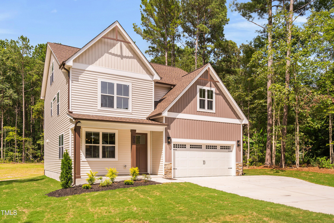
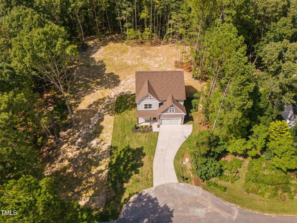
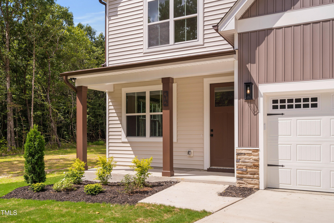
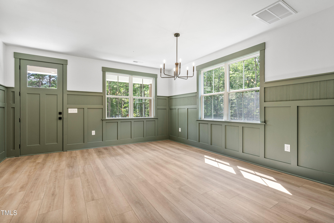
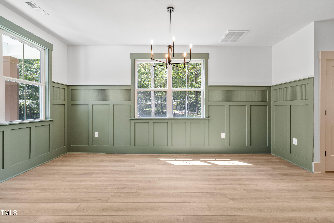
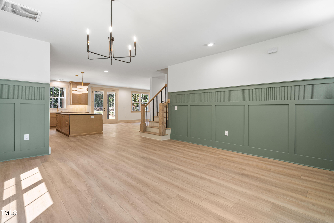
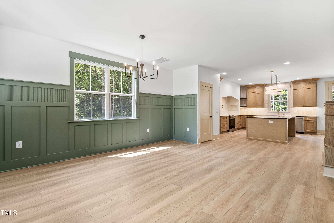
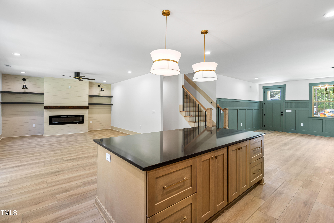
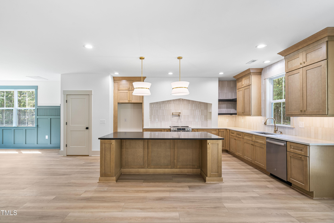
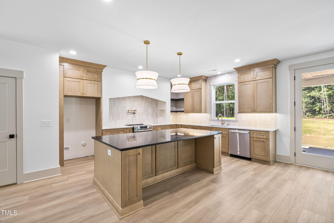
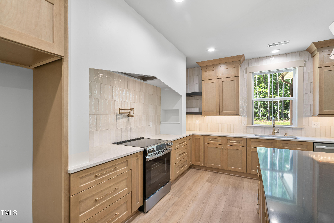
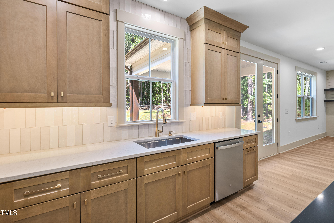
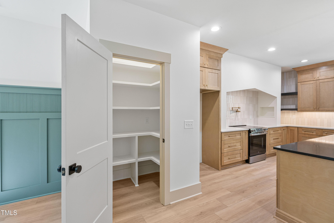
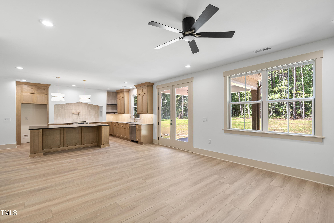
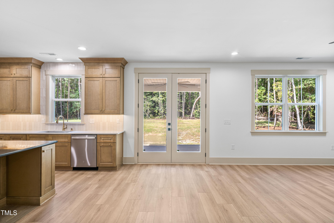
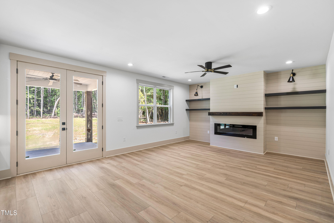
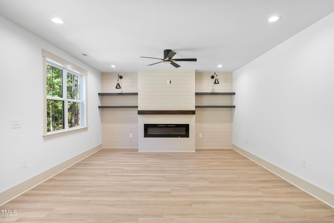
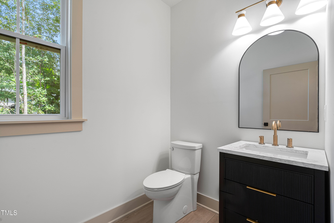
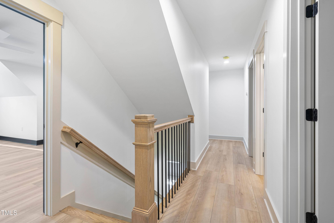
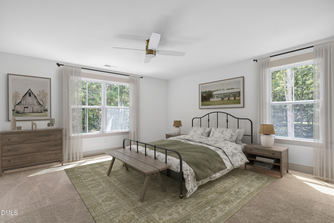
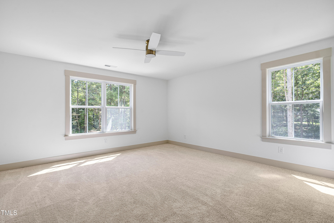
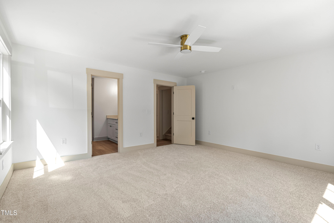
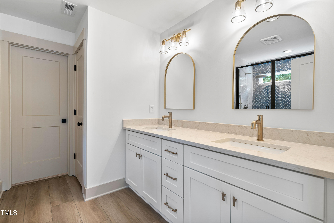
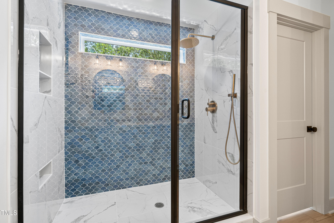
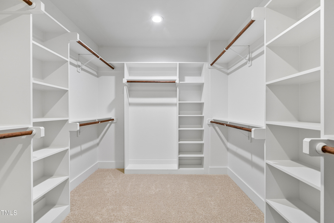
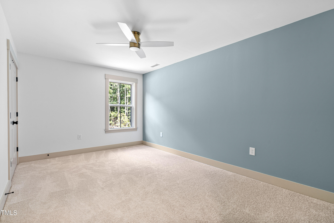
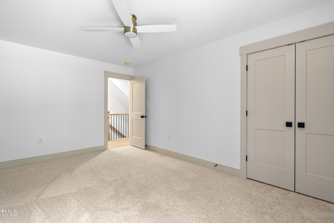
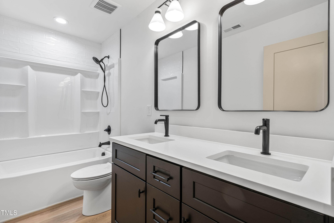
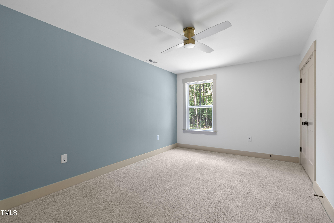
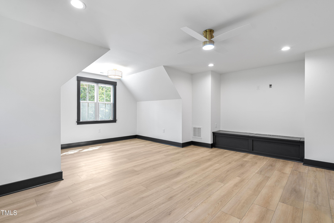
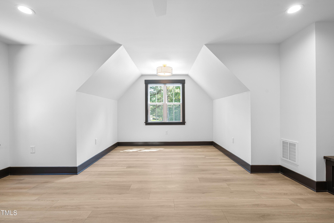
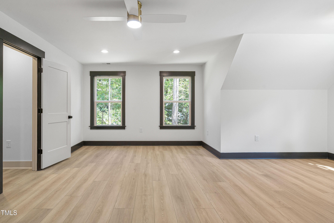
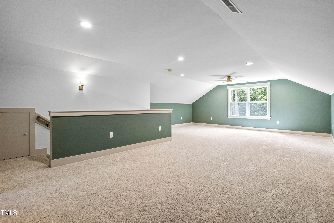
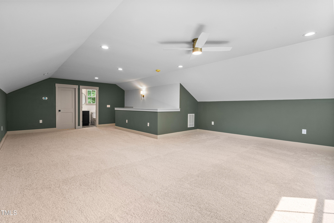
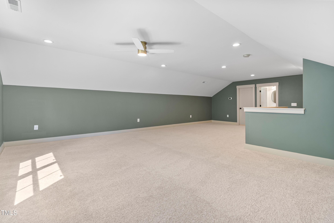
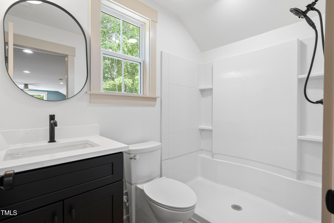
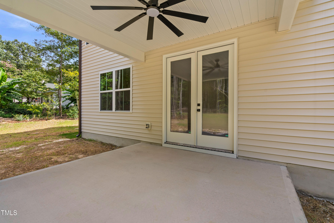
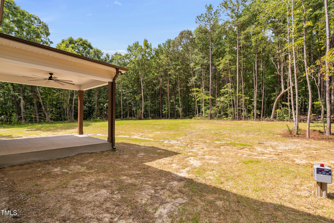
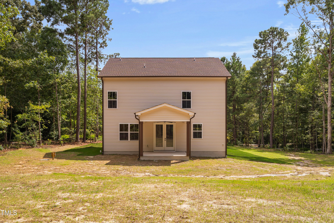
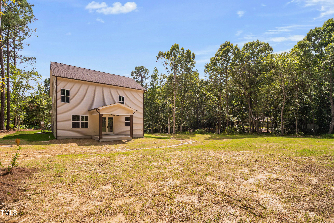
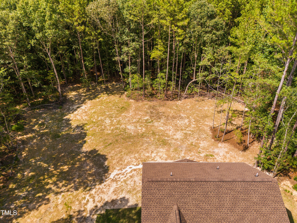
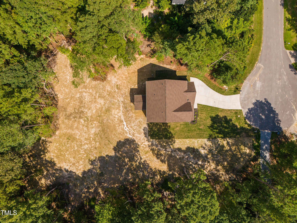
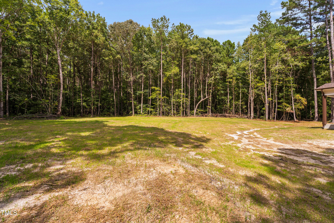
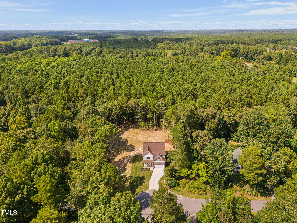
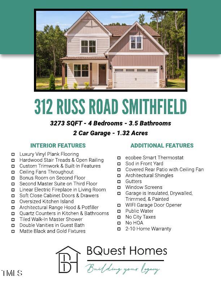
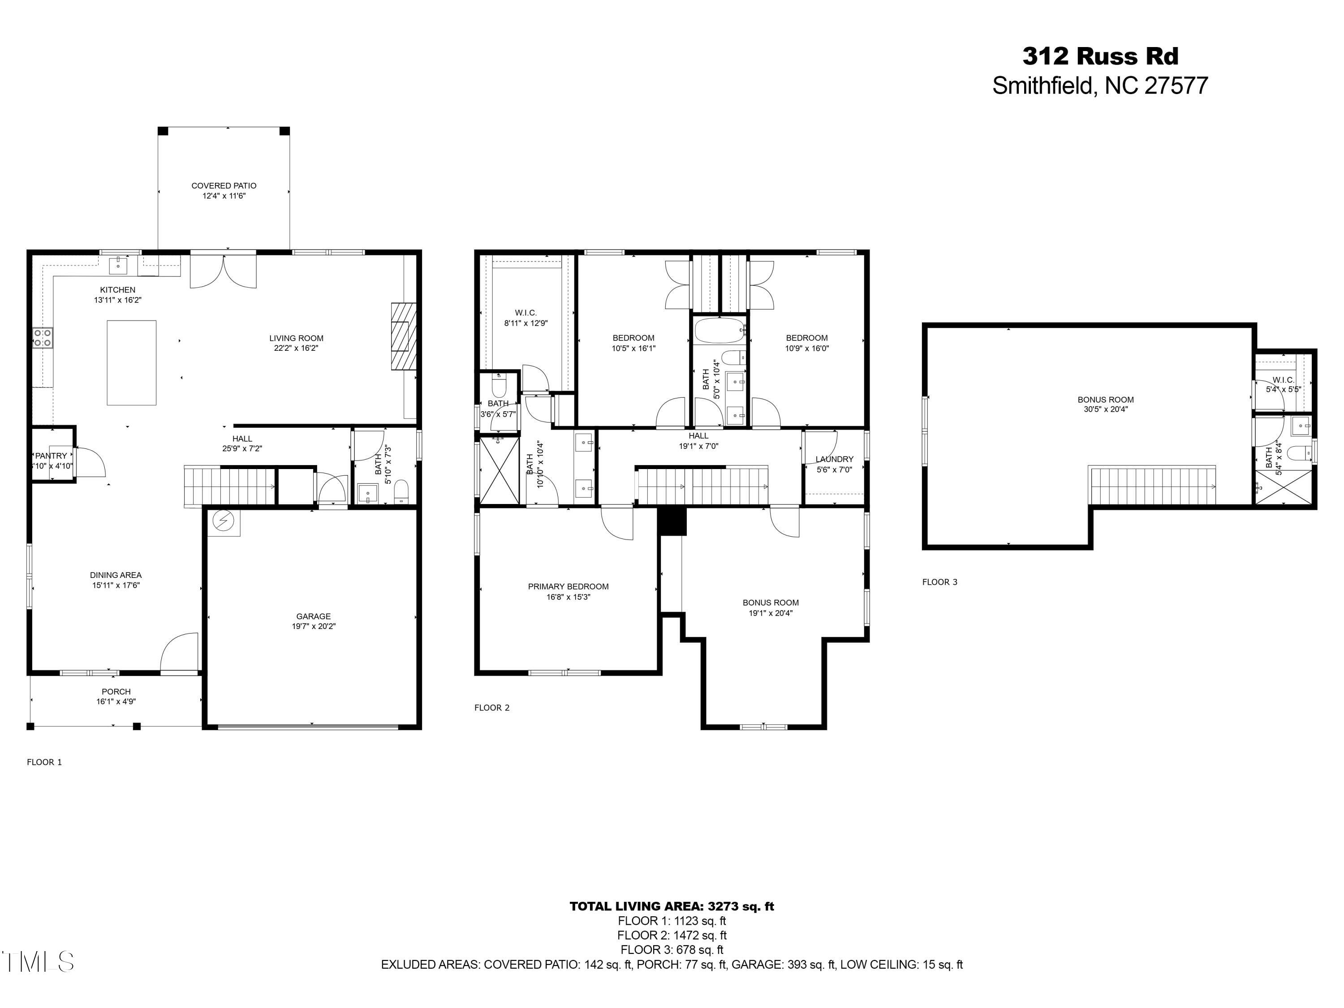
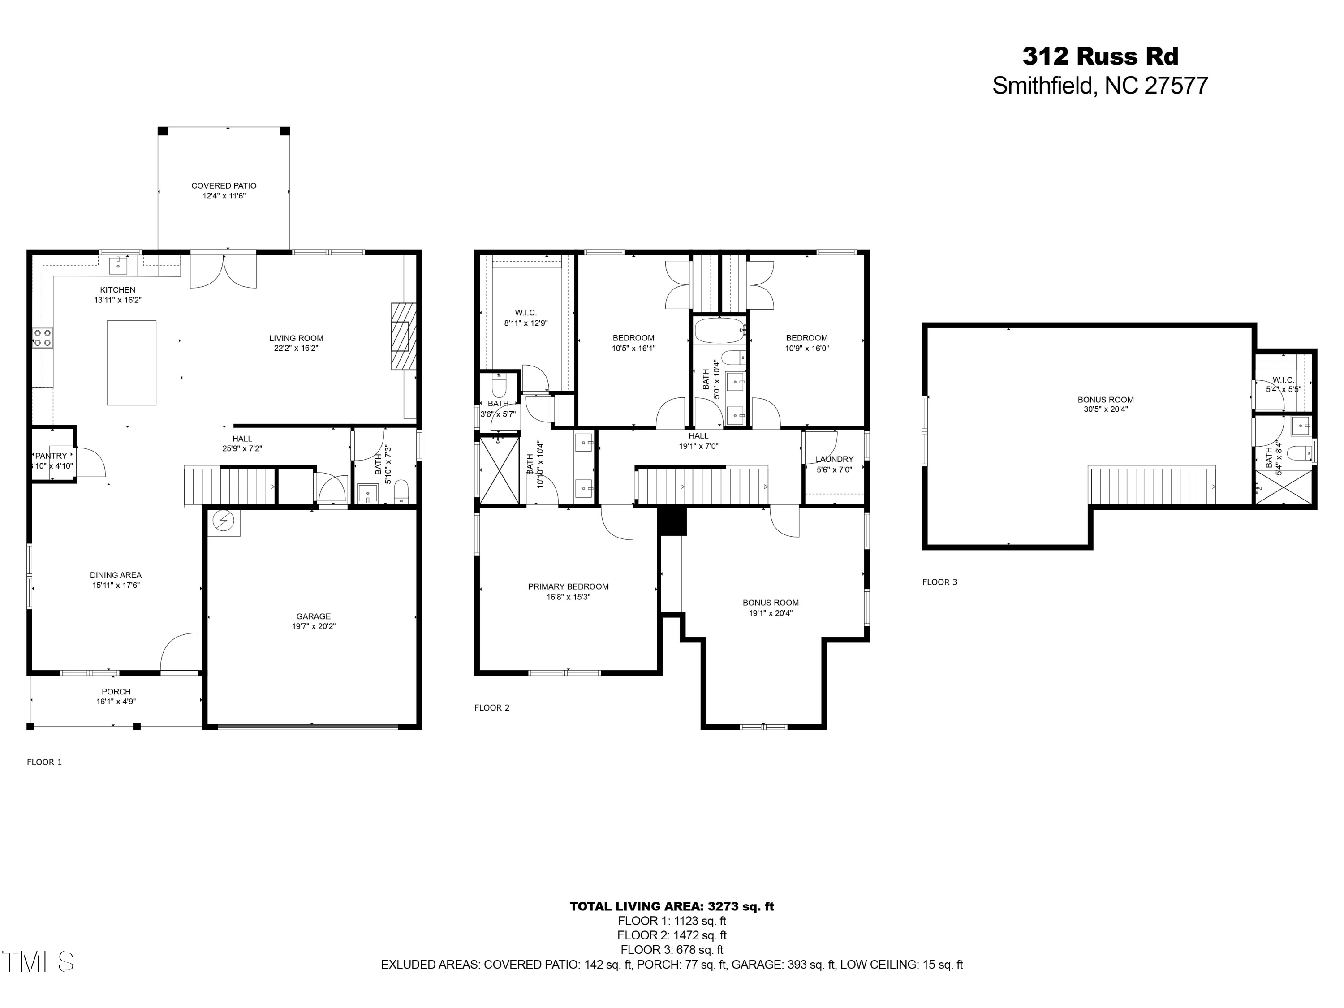
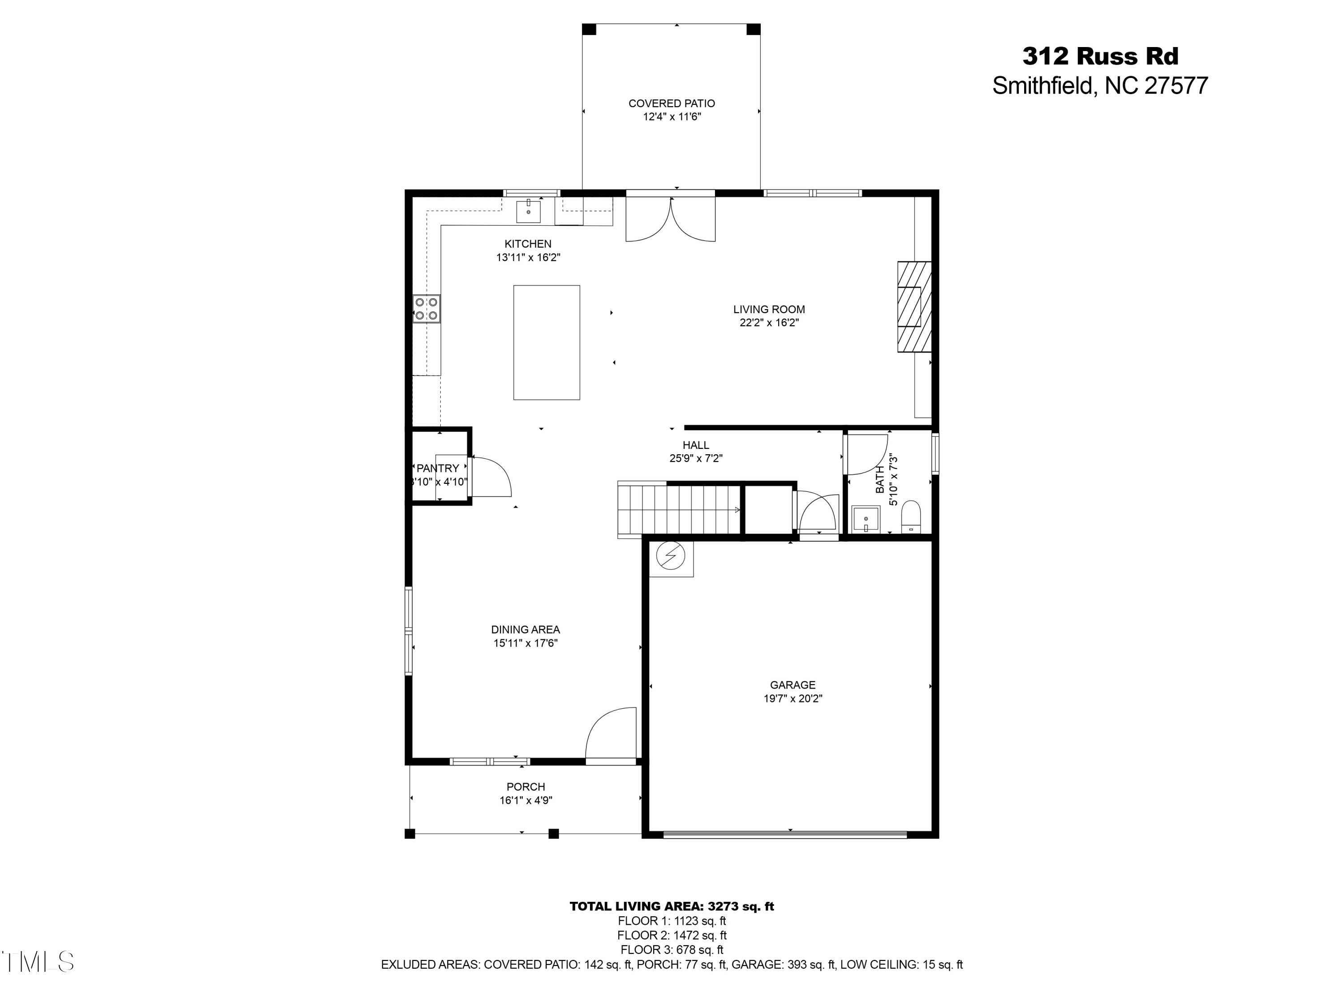
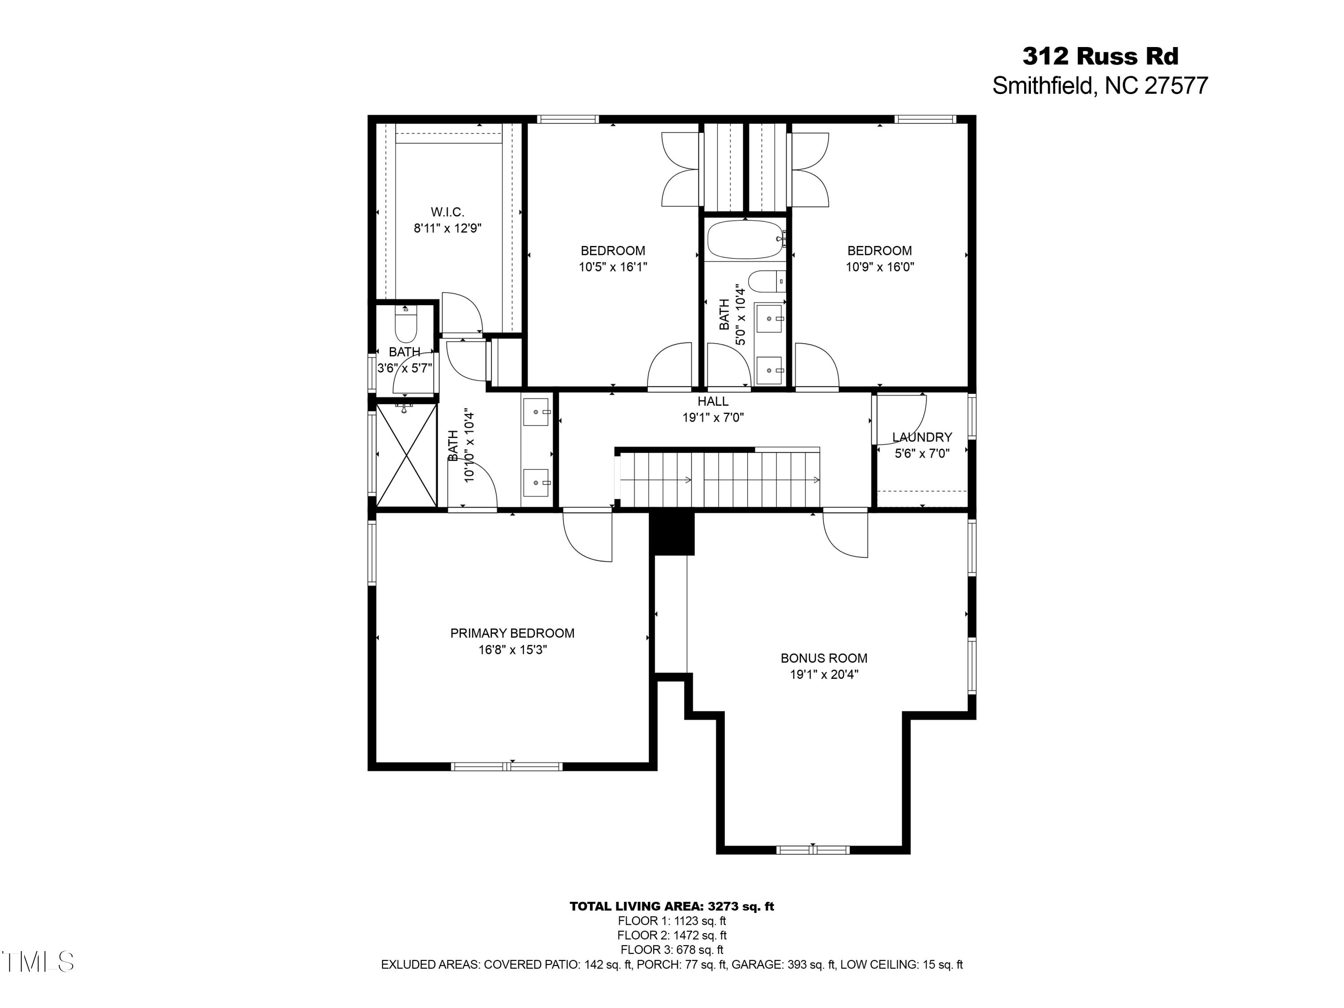
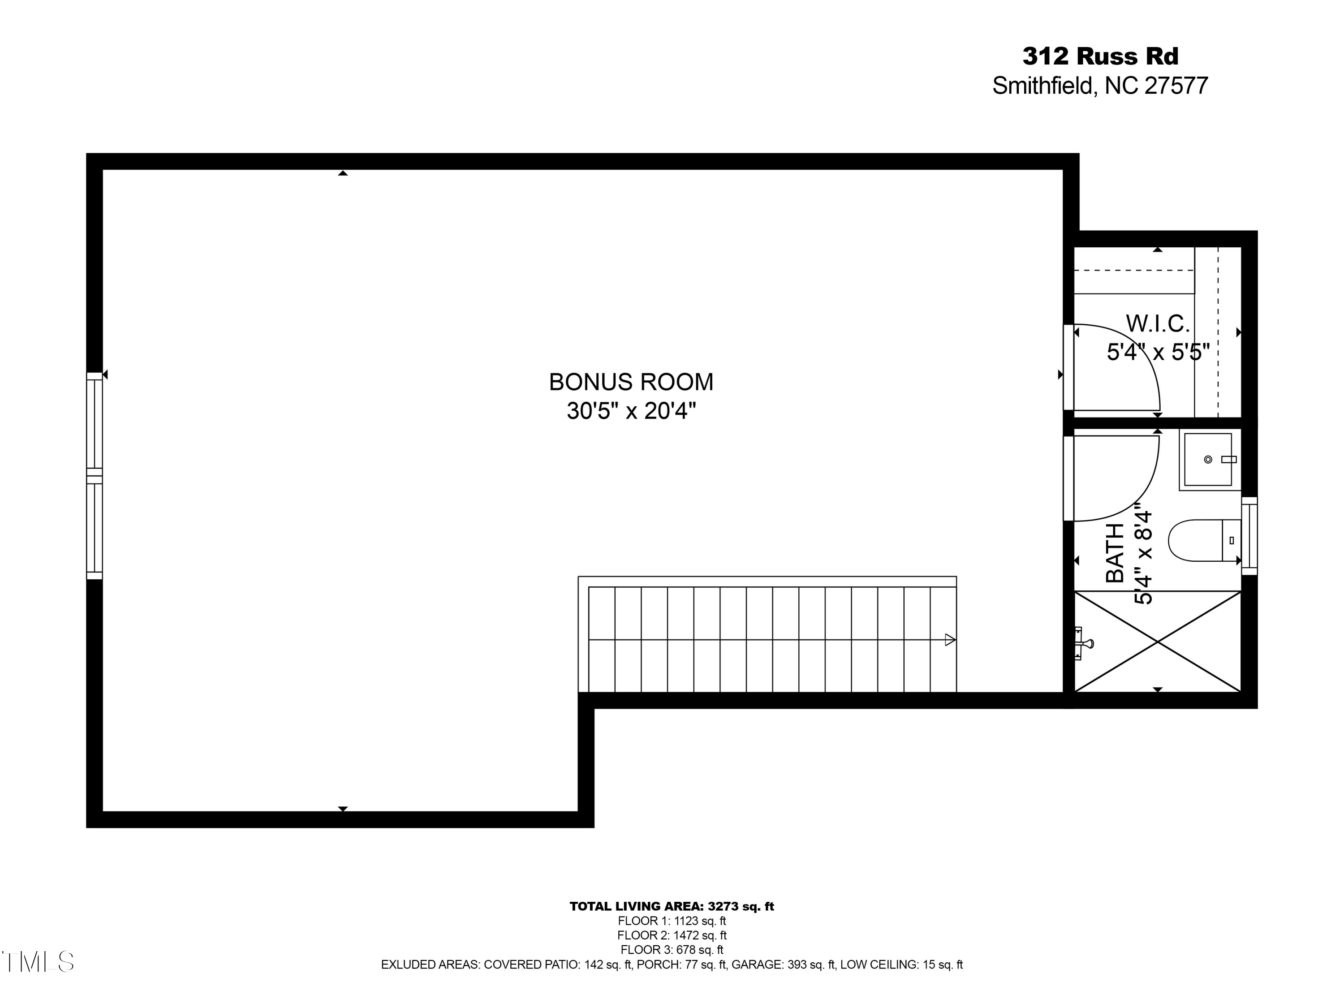
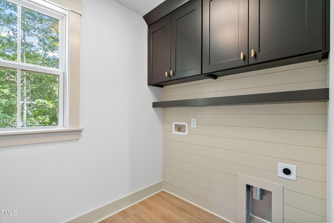
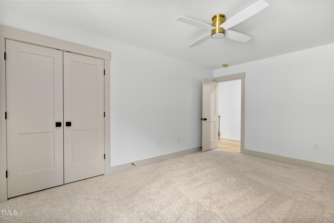
Stunning New Build Home on 1.22 Acres - No City Taxes - No HOA! Get 1% Toward Closing Costs With Acceptable Offer! You'll love the bright, open floorplan with wide plank LVP flooring, designer black & gold fixtures, boxed oak stair treads with open railings, & smart home features like an Ecobee thermostat & WiFi garage door opener. The Dream Kitchen features oversized island, quartz countertops, custom cabinetry with built-in garbage/recycling & spice rack drawers, architectural range hood with niches and pot filler, electric slide-in range, & wood-shelved pantry. Living room highlights include shiplap feature wall with floating shelves, linear electric fireplace, & French doors leading to the covered patio. Upstairs the primary suite features a stunning tiled shower (rain head + handheld), framed mirrors, private water closet, & Walk-In Closet with custom shelving. Don't miss the Large laundry room with cabinets, floating shelf, & window! Two spacious bedrooms with a full bath (double vanity) & Huge bonus room--perfect for a theater, gym, or game room. The Third Floor holds a 20' x 30' second master suite with full bath & closet--ideal for guests, in-laws, or private workspace. Enjoy the covered patio (ready to be screened) while admiring your tree-lined backyard with tons of potential. The virtually rendered photo of the backyard with detached workshop and firepit is just one of many ideas for this blank slate!

Overview

Property Status
Sold
Date Sold
July 16, 2026
Lot Size
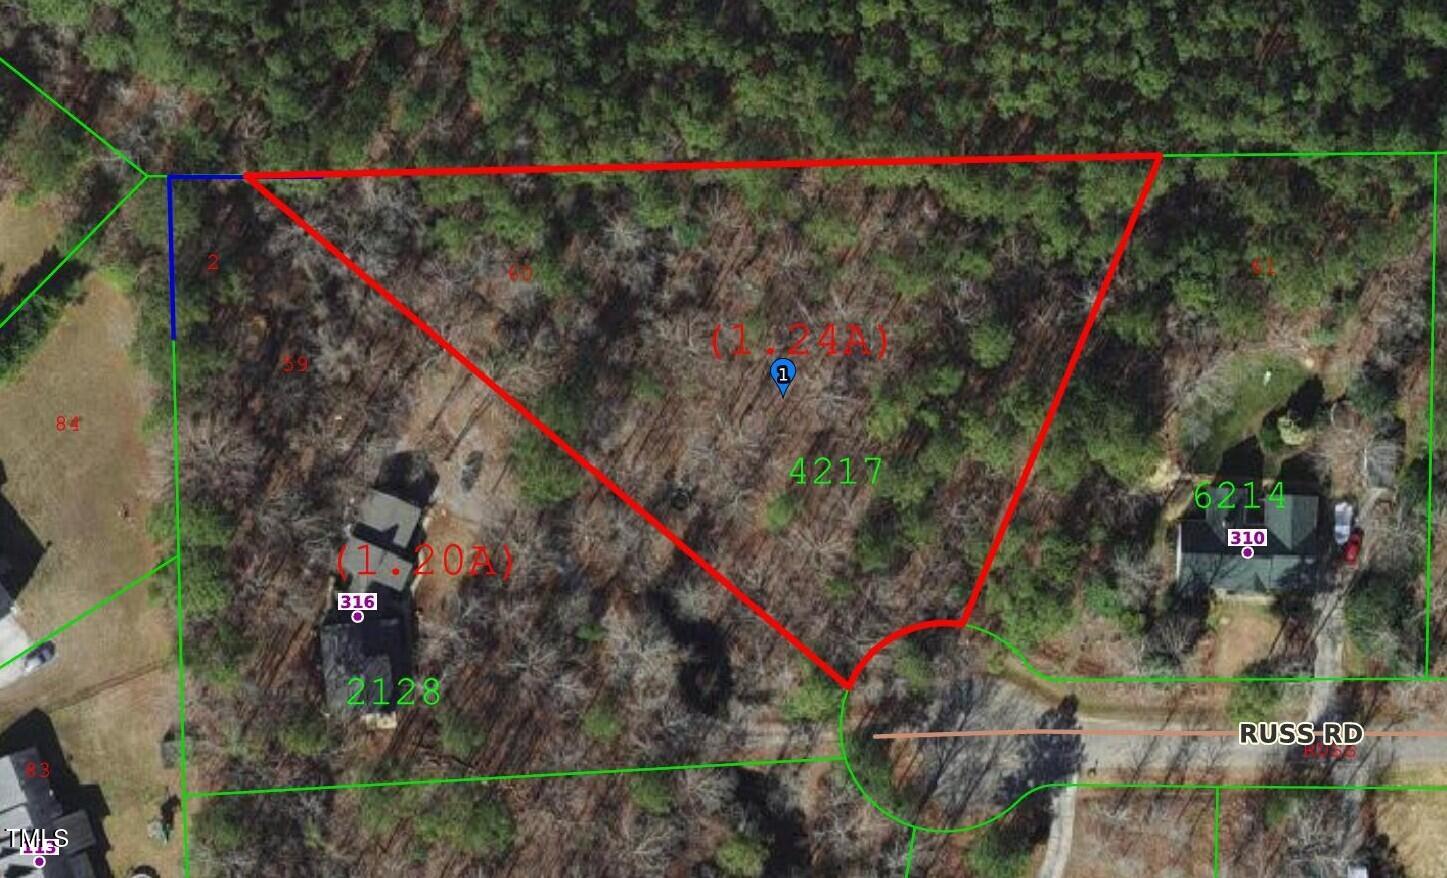
1.22 Acres
MLS ID
10117484
Property Type
Residential
Year Built
2025

Features & Amenities

Total Area
3,273 Sq.Ft.
Architecture Styles
Craftsman
Stories
3
Garage Spaces
2.0
Water Source
Public
Roof
Shingle
Lot Features
Cul-De-Sac
Parking
Attached
Heat Type
Heat Pump
Air Conditioning
Central Air
Laundry Room
Laundry Room, Upper Level
Fireplace
Electric, Living Room
Appliances
Dishwasher, Electric Range
Other Interior Features
Bathtub/Shower Combination, Built-in Features, Ceiling Fan(s), Double Vanity, High Ceilings, High Speed Internet, Kitchen Island, Open Floorplan, Pantry, Quartz Counters, Second Primary Bedroom, Shower Only, Smart Thermostat, Smooth Ceilings, Walk-In Closet(s), Walk-In Shower, Water Closet
Sewer
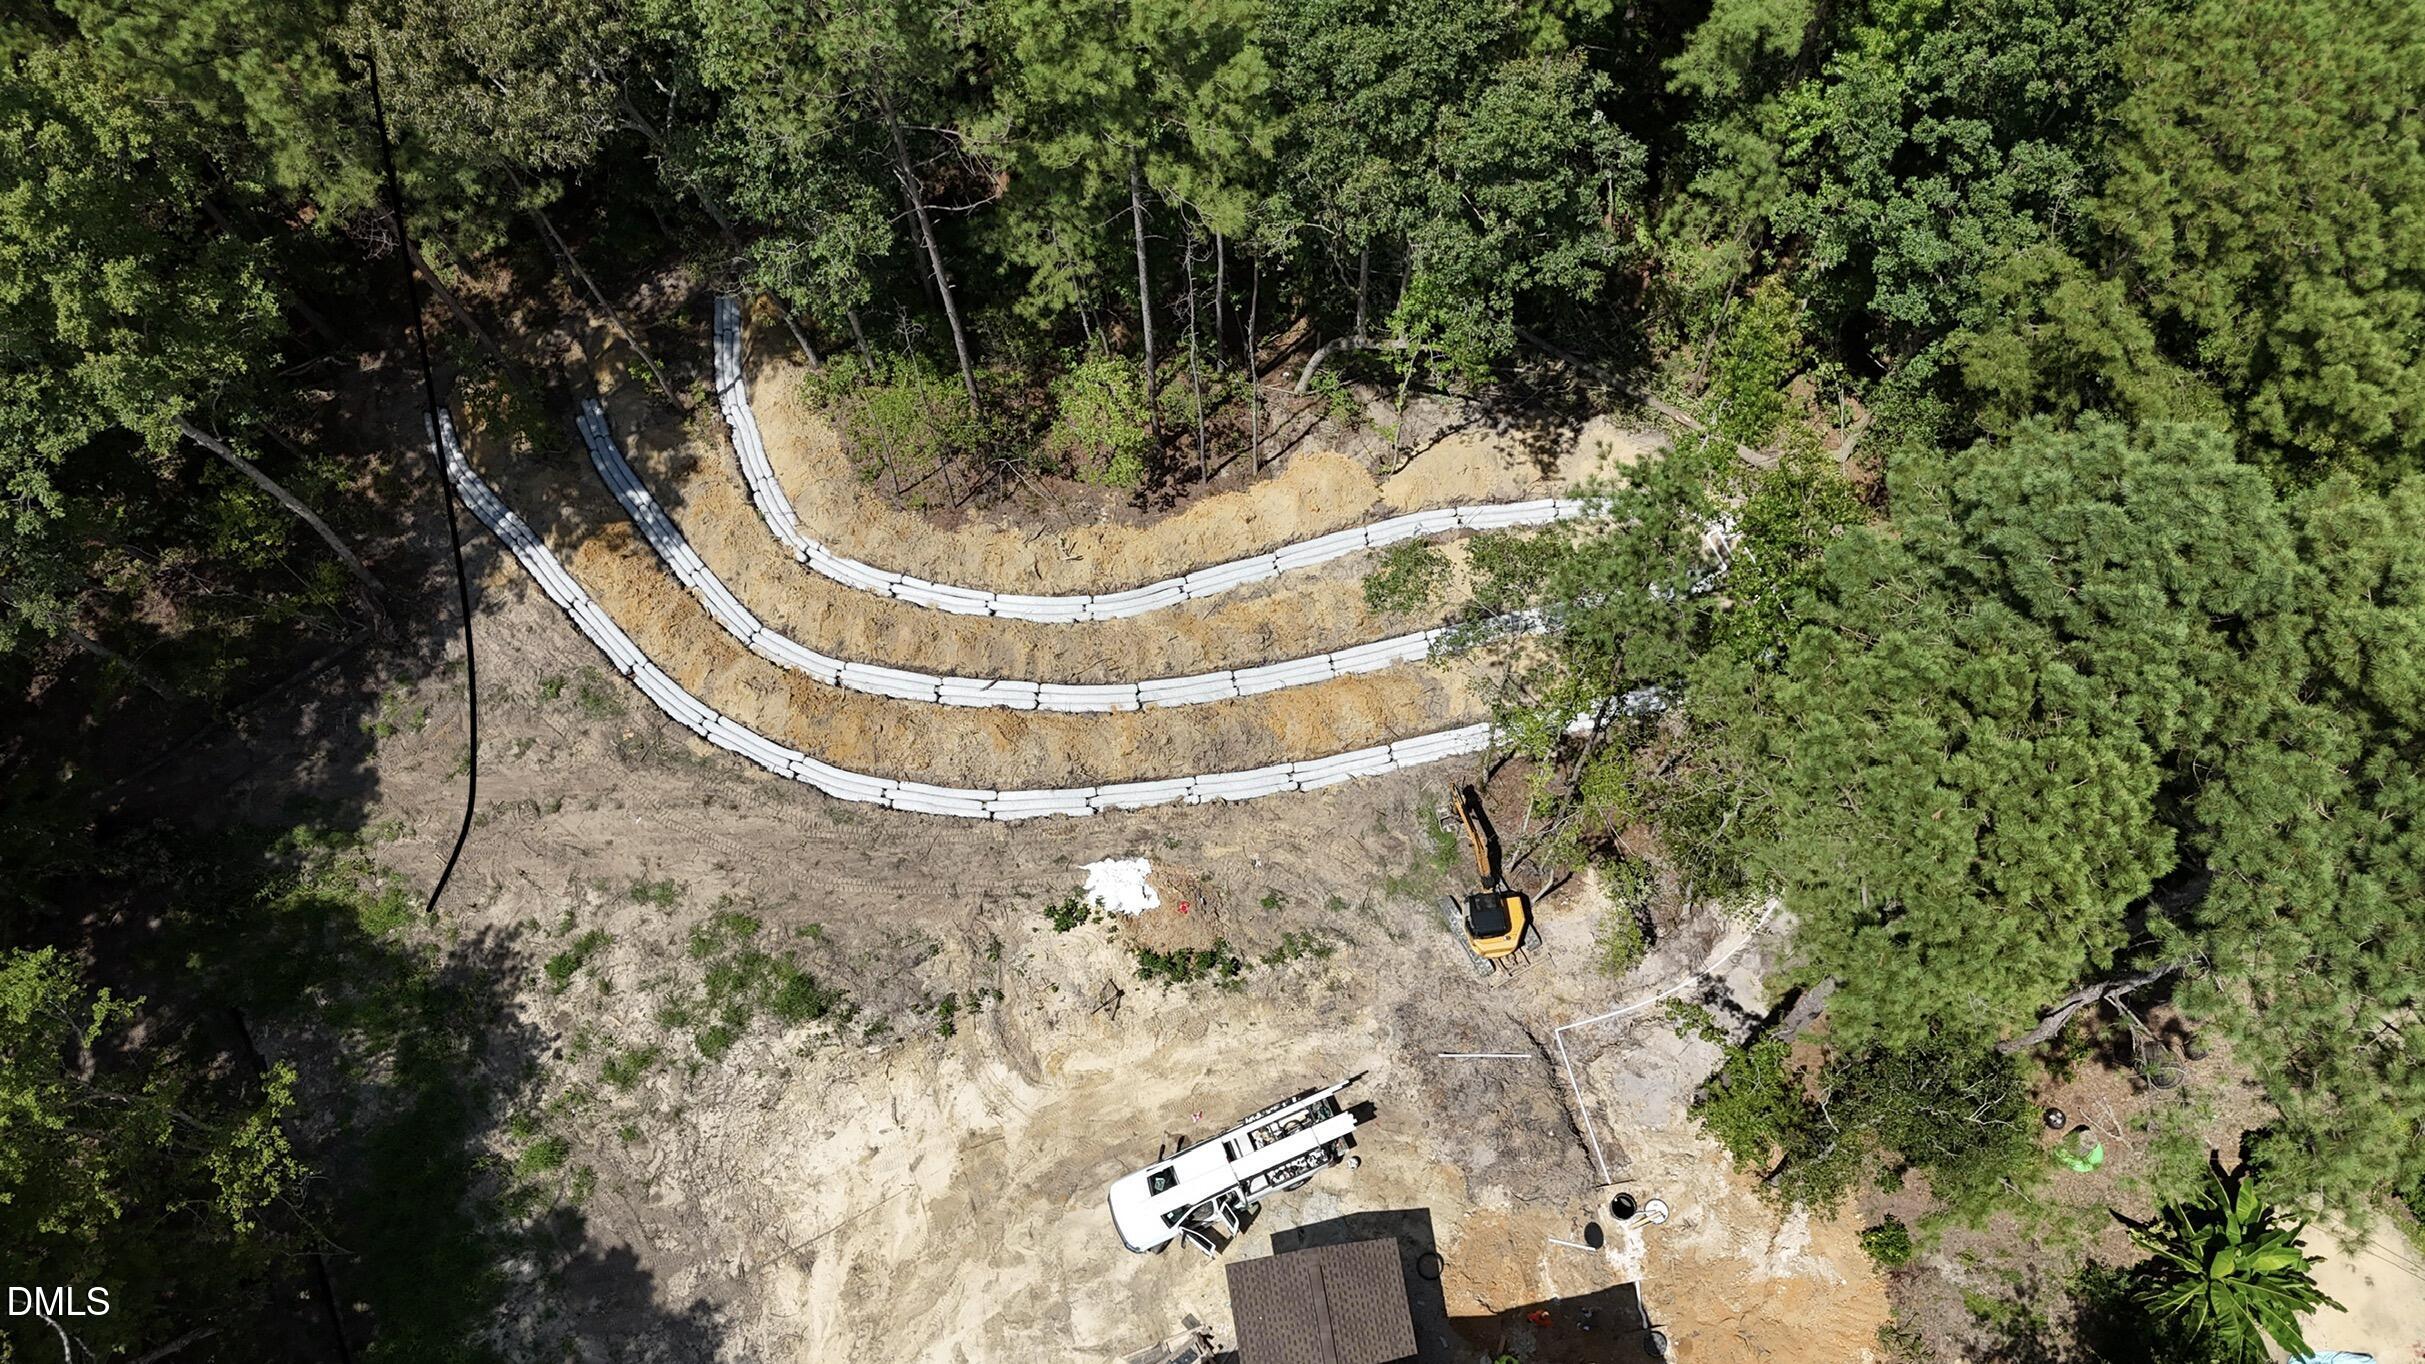
Septic Tank
Substructure
Slab
Other Exterior Features
Rain Gutters
Elementary School
Johnston - Swift Creek Elementary
Middle School
Johnston - Swift Creek Middle School
High School
Johnston - Cleveland High School
Sales Price
$555,000
Real Estate Tax
$314/yr

Downloads

312 Russ Road

Schedule a Tour

I would love to help you see this beautiful home! As a full-service brokerage, I can help you tour. Please submit an offer, and answer questions about the buying process.

Thank you

for your interest in 312 Russ Road, Smithfield, NC 27577

312 Russ Road
Navigate
312 Russ Road
explore in 3d

I'm Interested In

312 Russ Road

or
  • CallCaroline Numbers

    License #345901

    (336) 413-9044
  • Follow Us On Instagram